Maximiliano Scandelari
Architecture

Maximiliano Scandelari Architecture: residential, commercial and real estate projects in Curitiba and Lapa, Brazil

About us

(A)

Architectural design

Residential, commercial, corporate, clinics and medical offices. From concept to construction documents.

(B)

Planning

Feasibility studies and real estate developments.

(C)

Advisory and consulting

Technical support for construction, renovation and investment decisions.

Portfolio

Selected projects

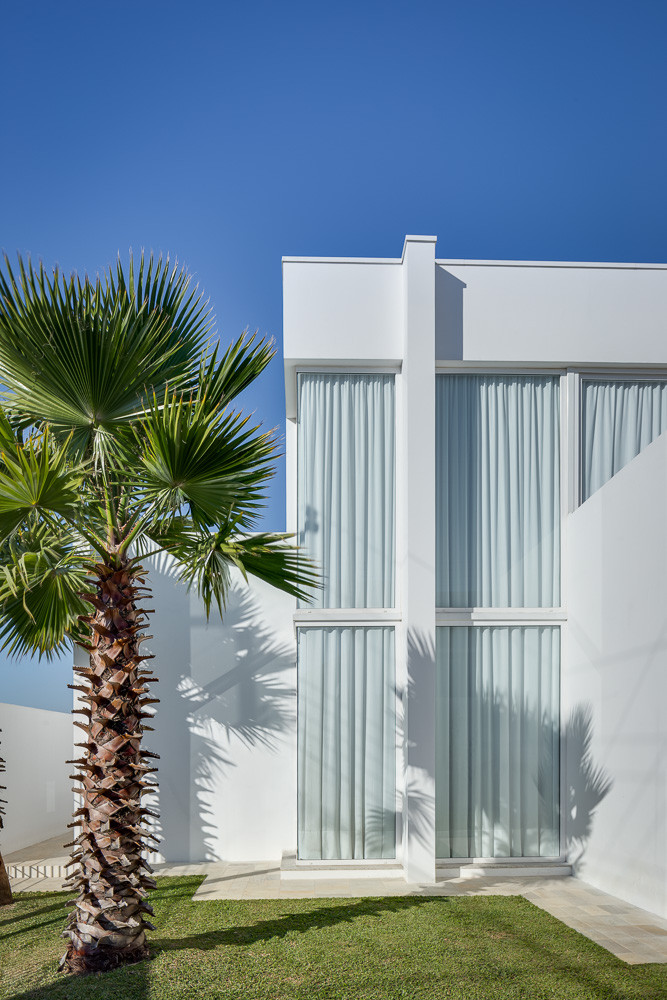
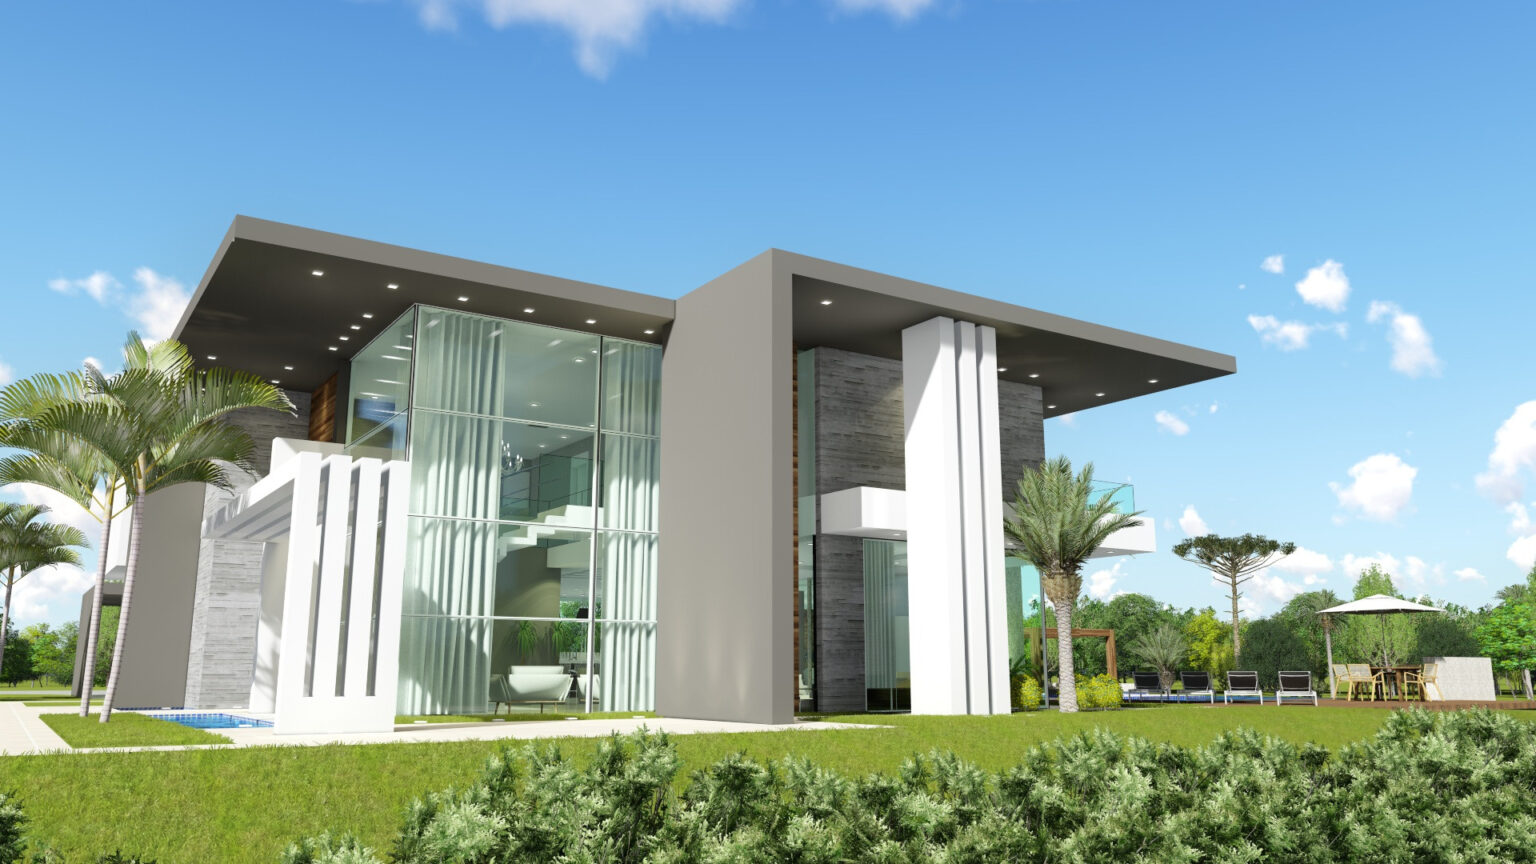
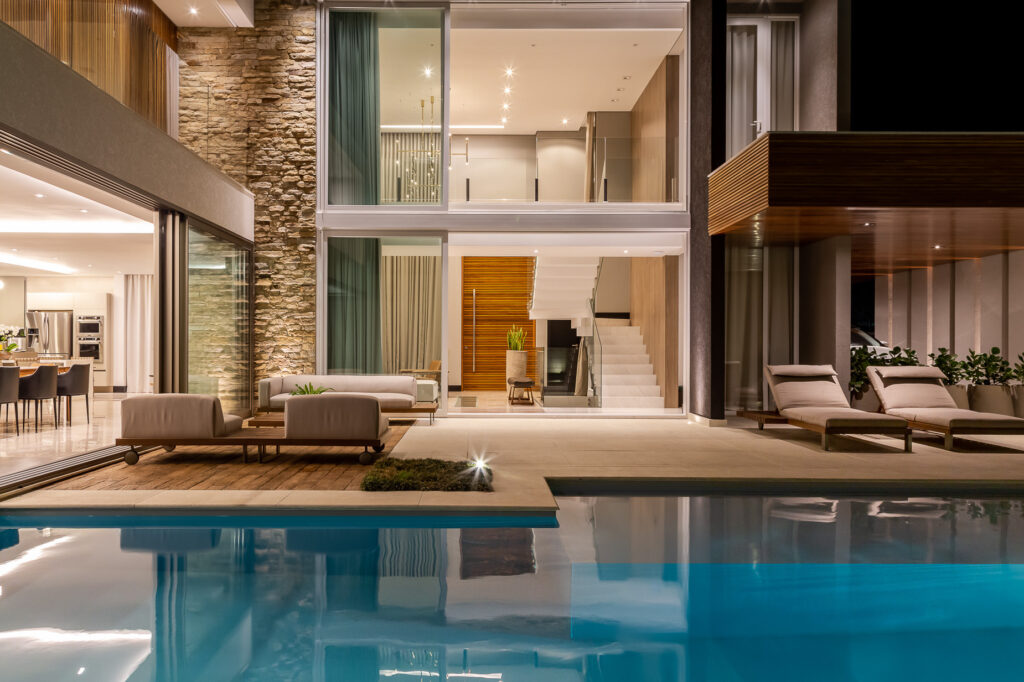
Casa Sul

Casa Sul

Residence · Featured in Casa Sul

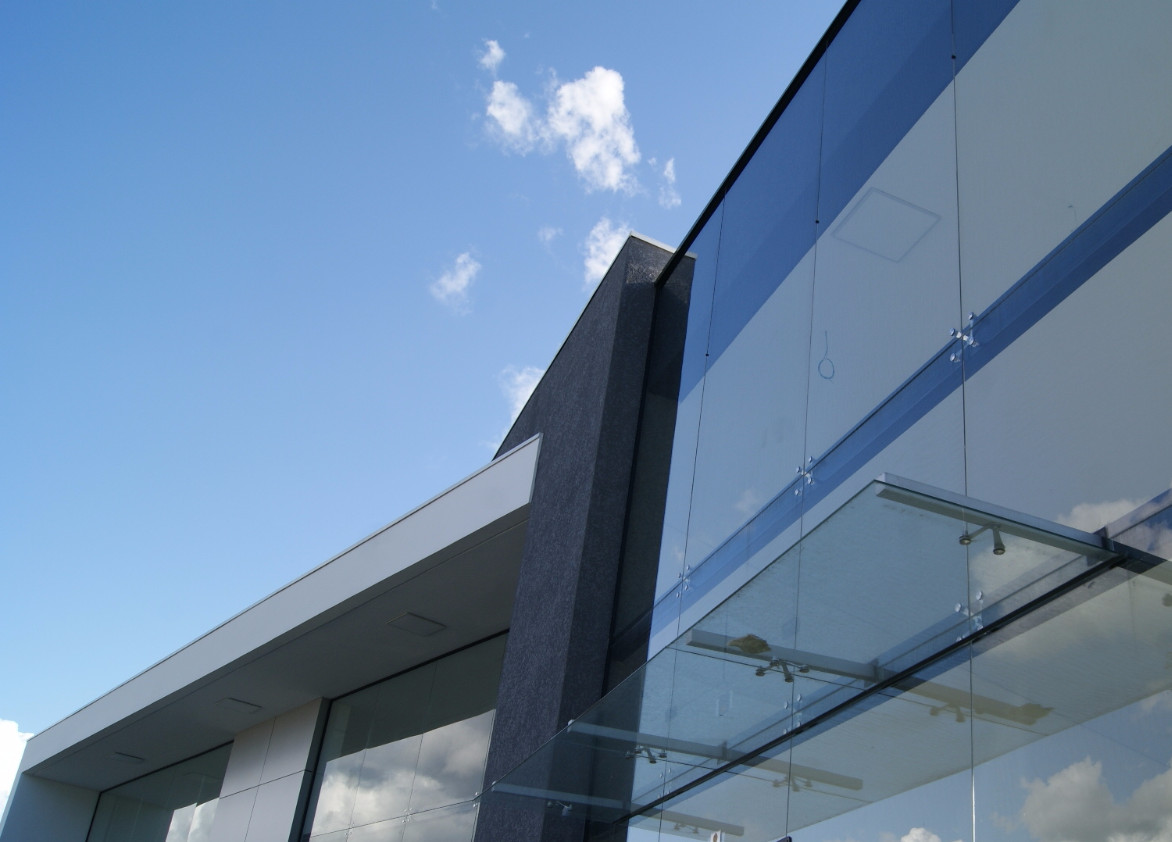
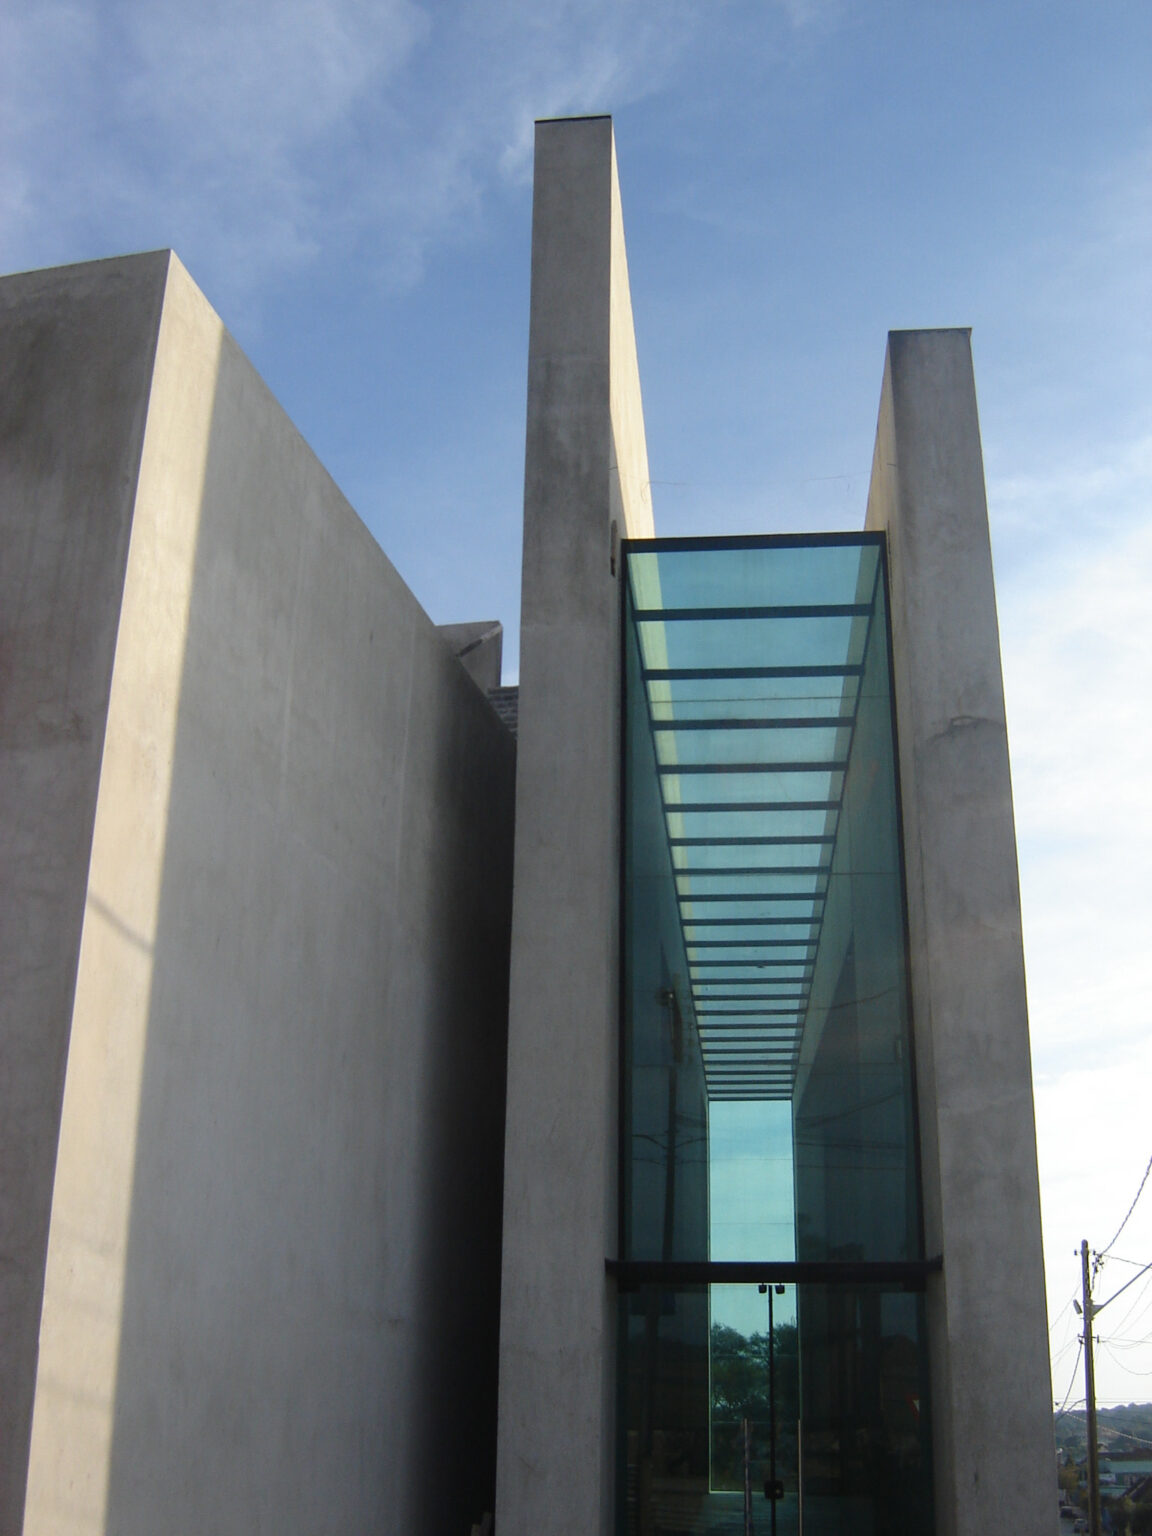
Glass detail

Glass detail

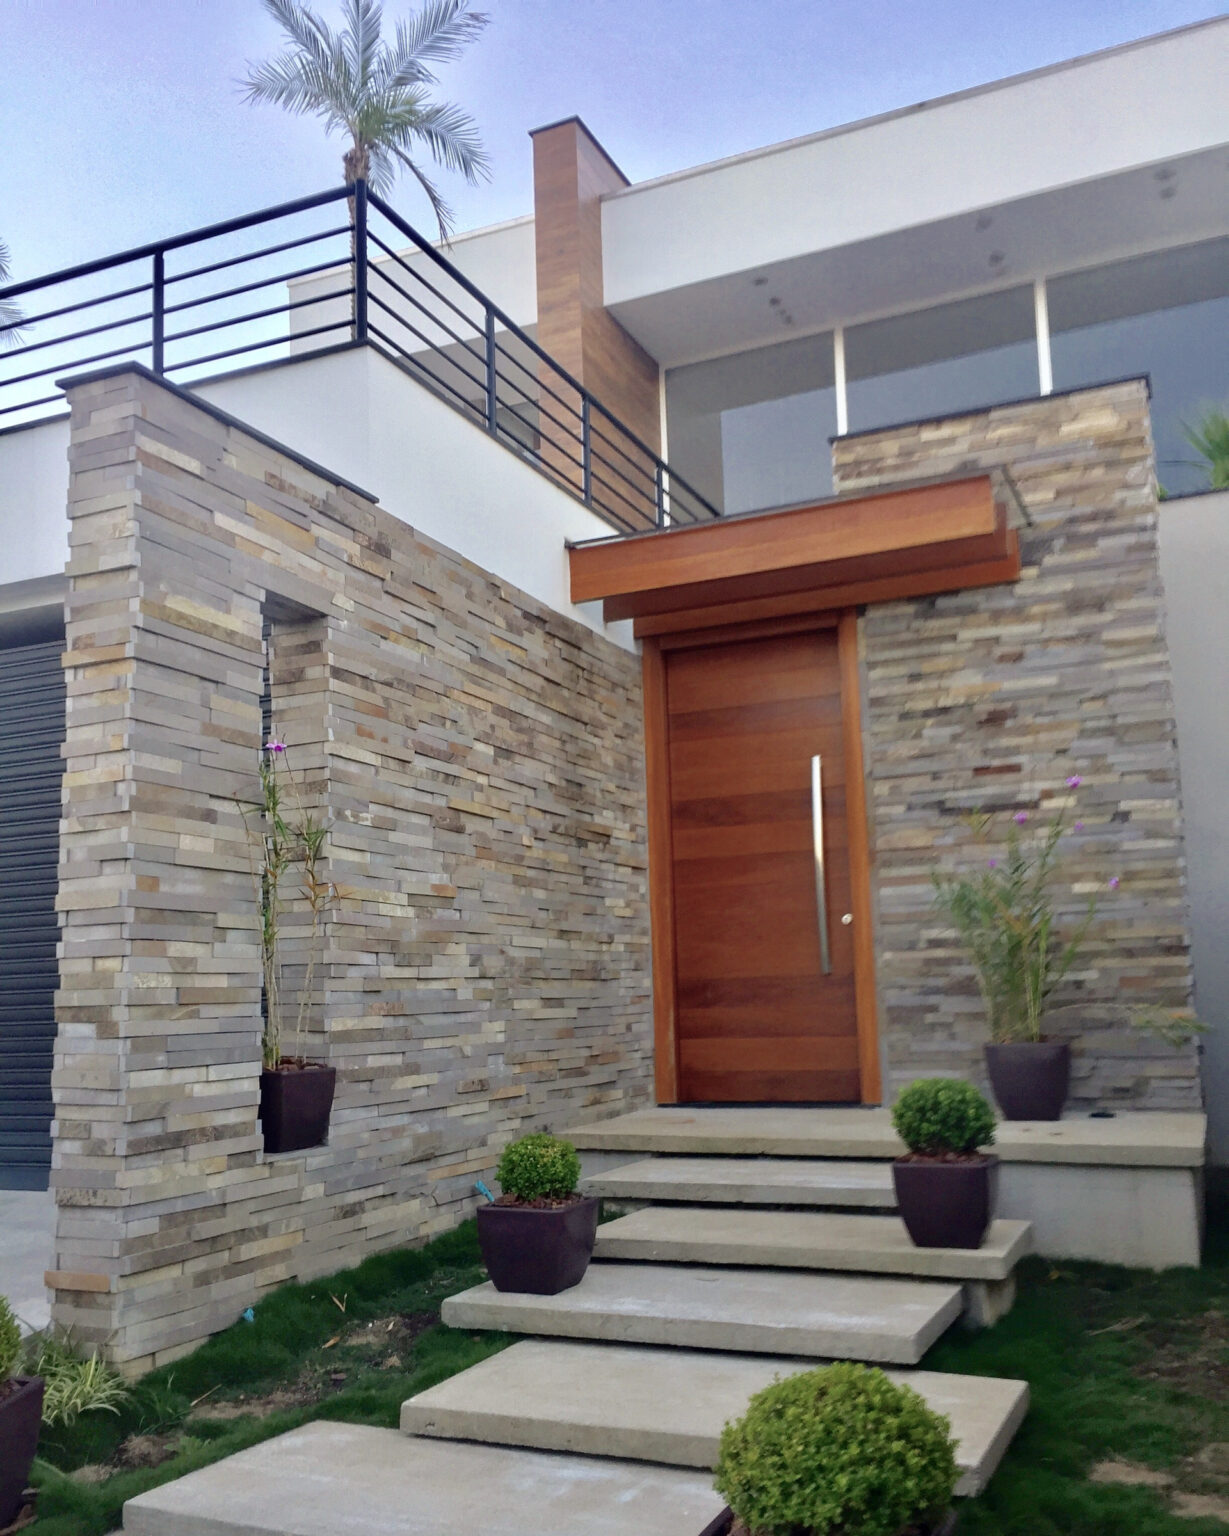
Residence

A&L Residence

A&L Residence

Residence

L&M Residence

L&M Residence

390 m² · Lapa, PR

E&I Residence

E&I Residence

Lapa, PR

C&P Residence

C&P Residence

Curitiba, PR

C+K Residence

C+K Residence

Curitiba, PR

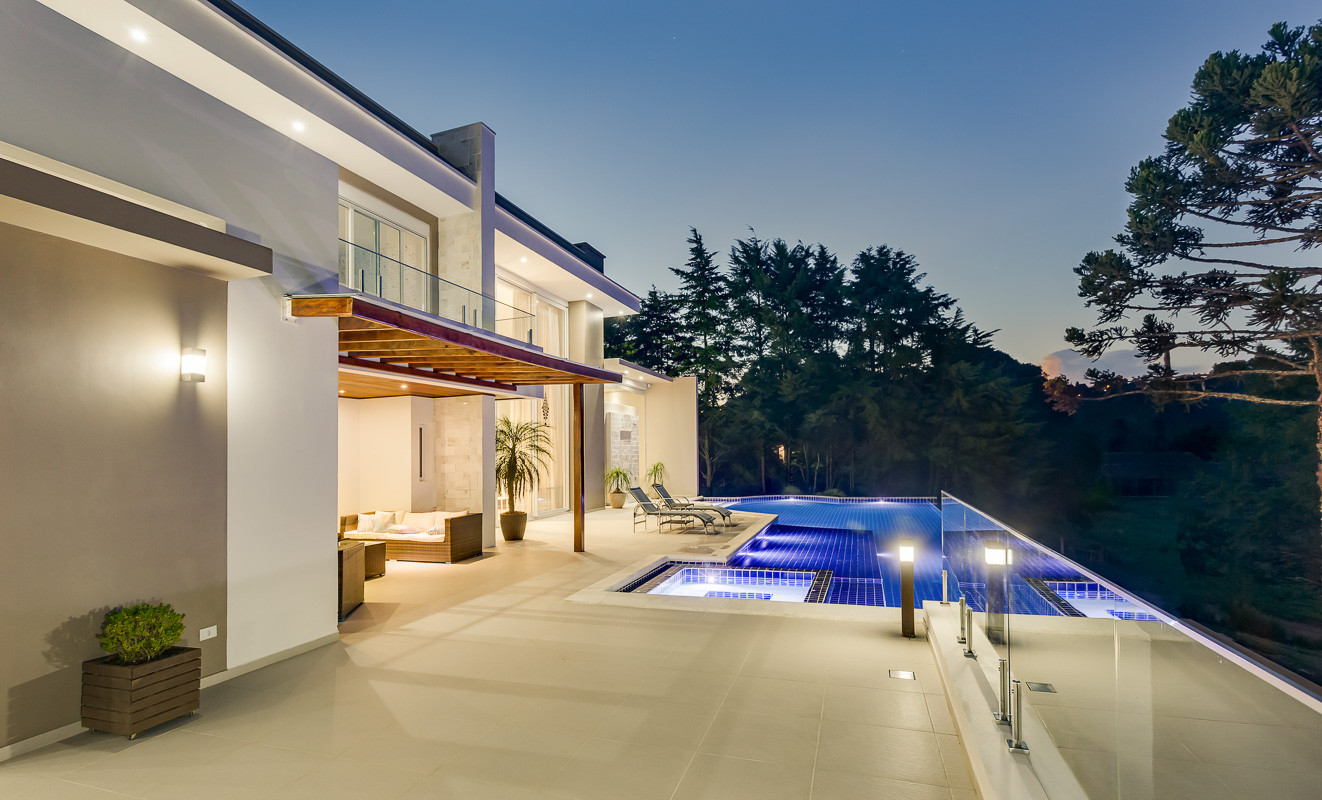
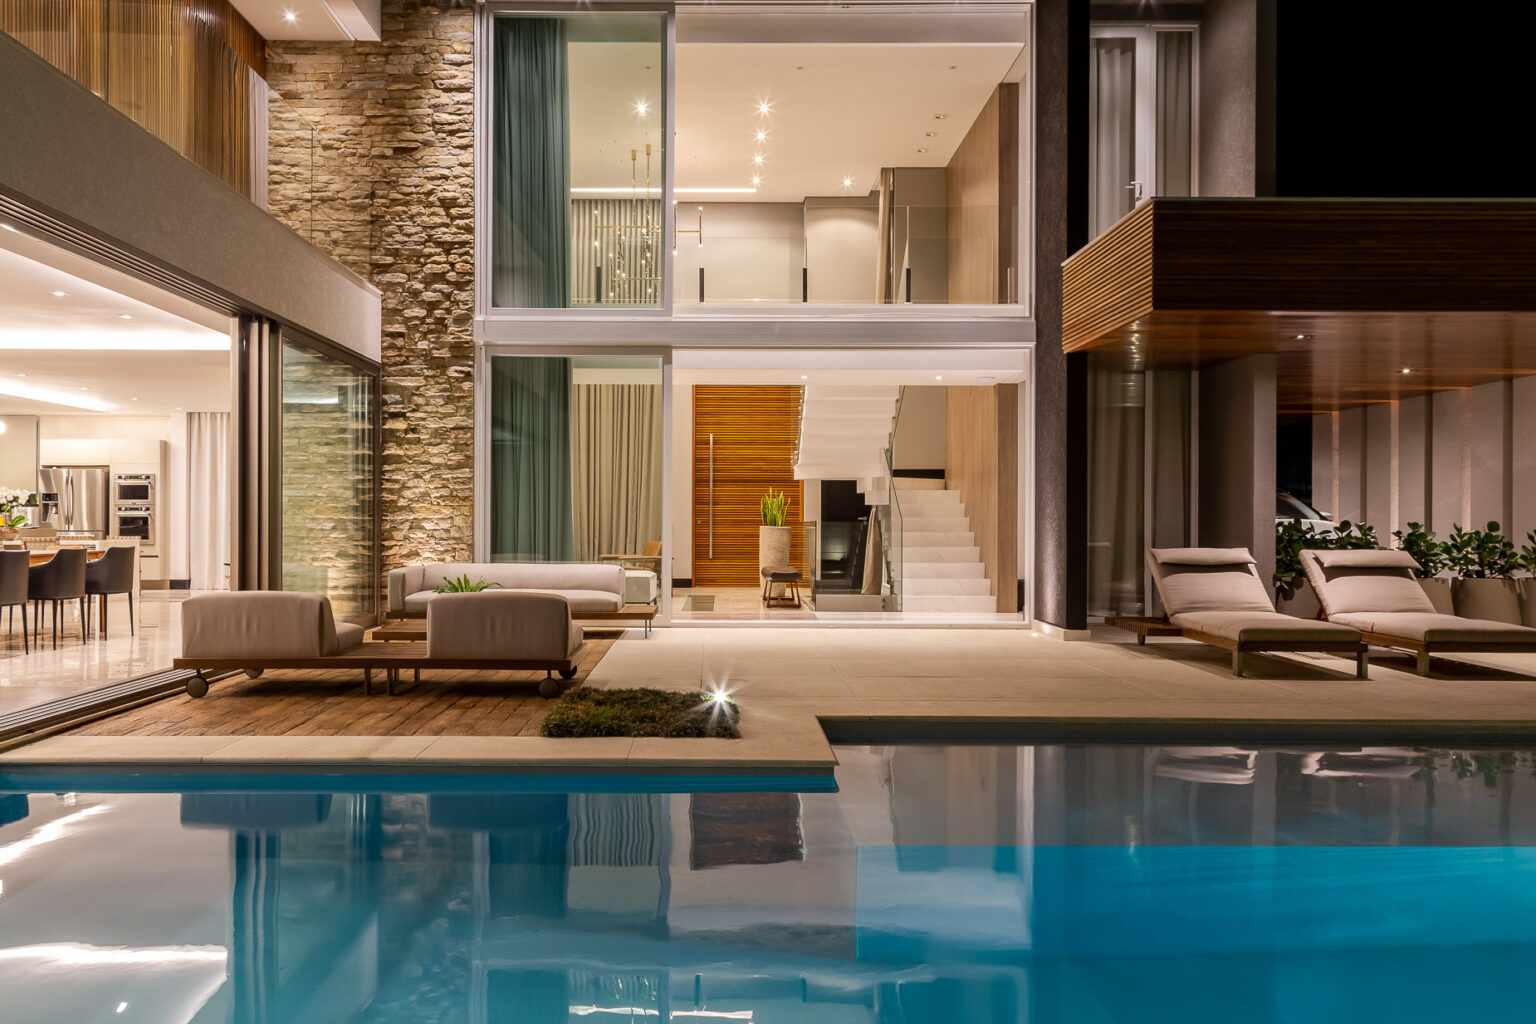
Pool and lounge area

Pool and lounge area

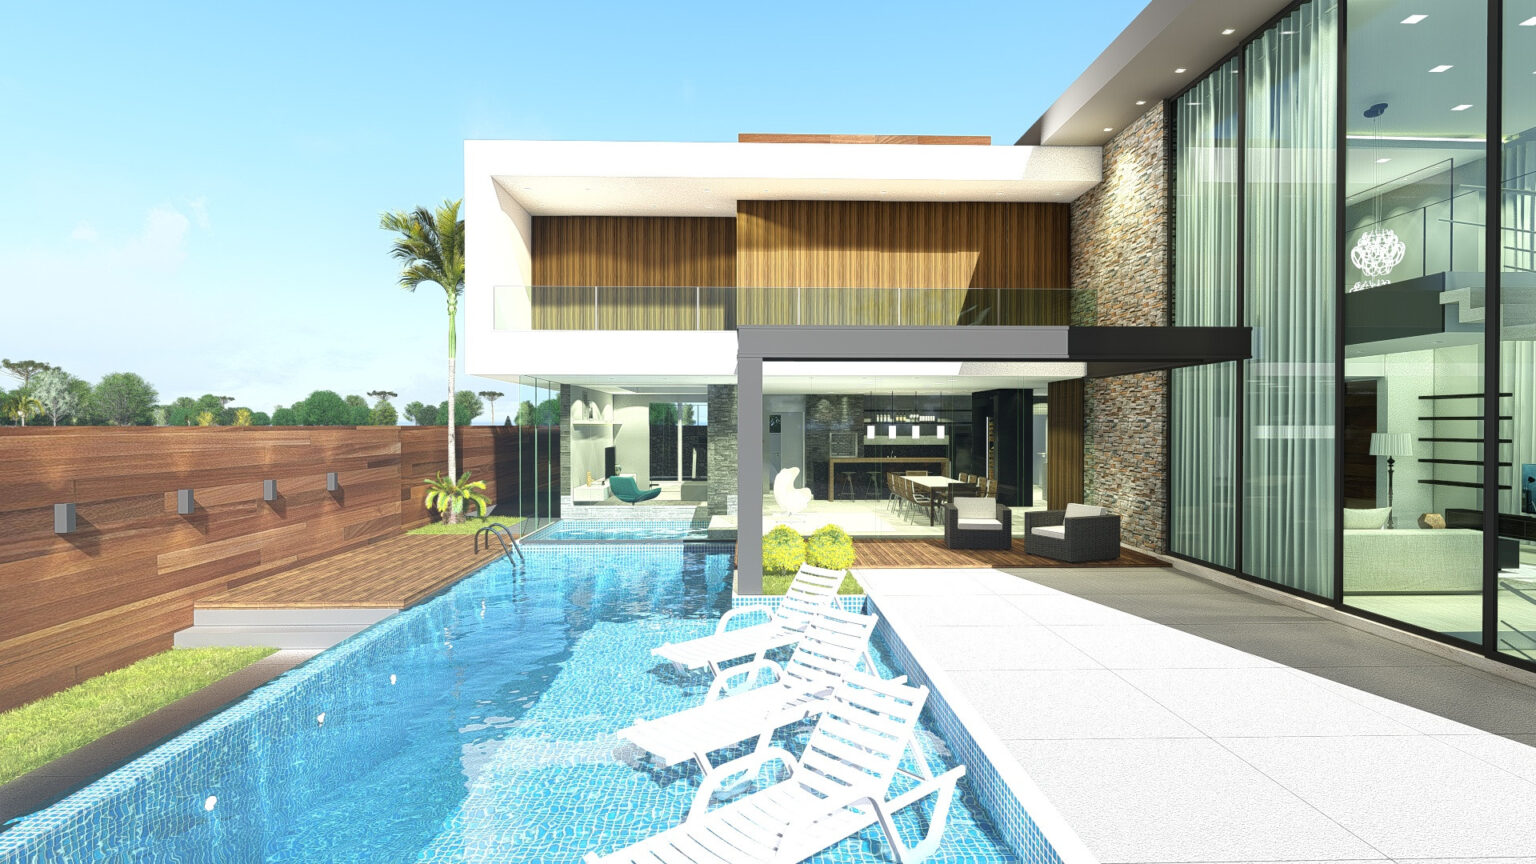
Residence

Project 277

Project 277

Commercial

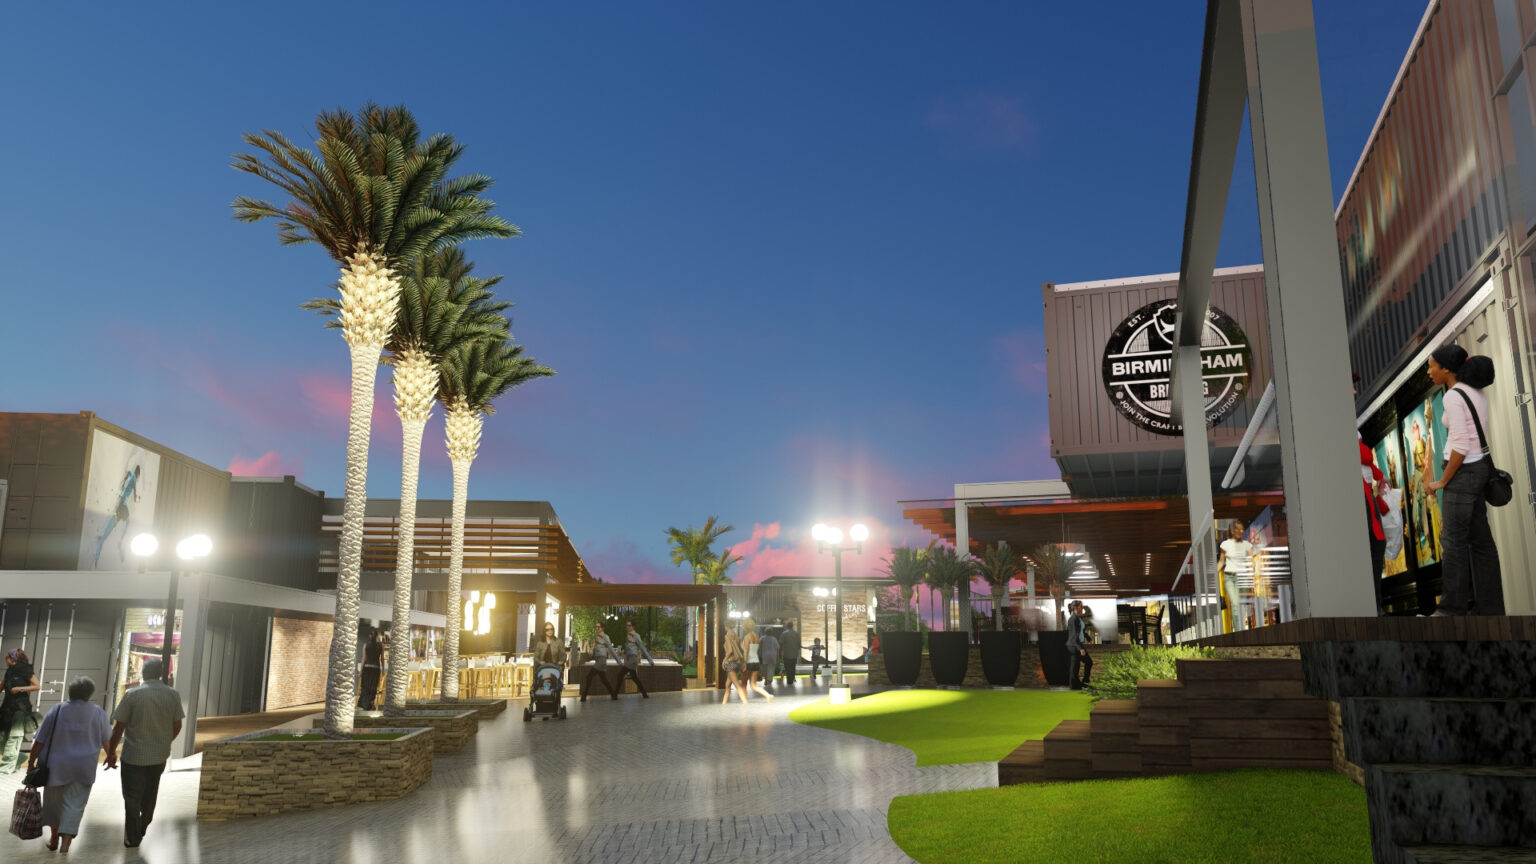
Shopping center

Shopping center

Av. Toaldo Túlio, Curitiba

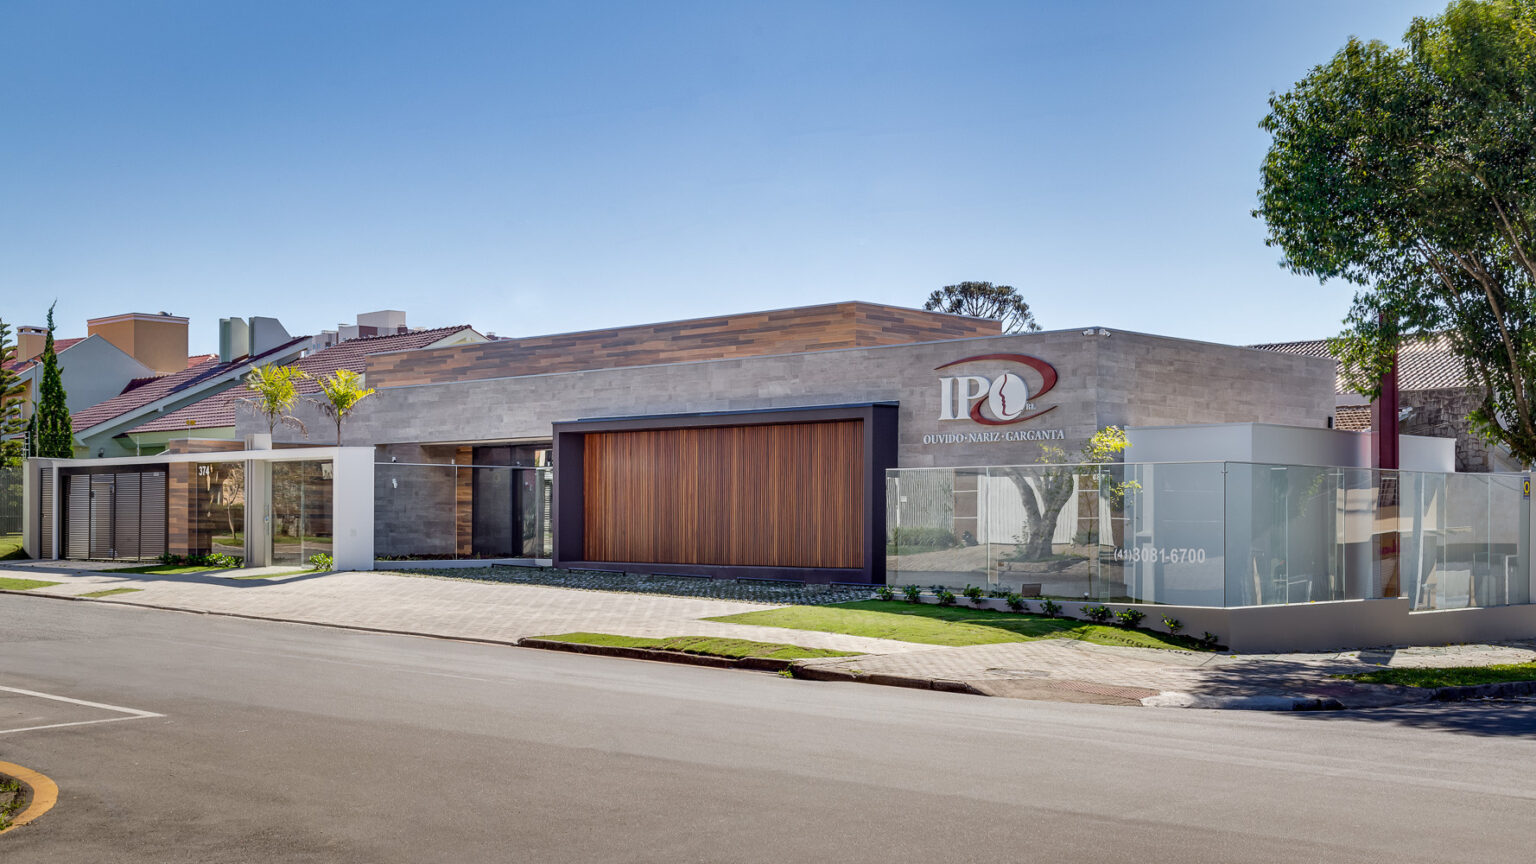
Clínica IPO

Clínica IPO

São José dos Pinhais, PR

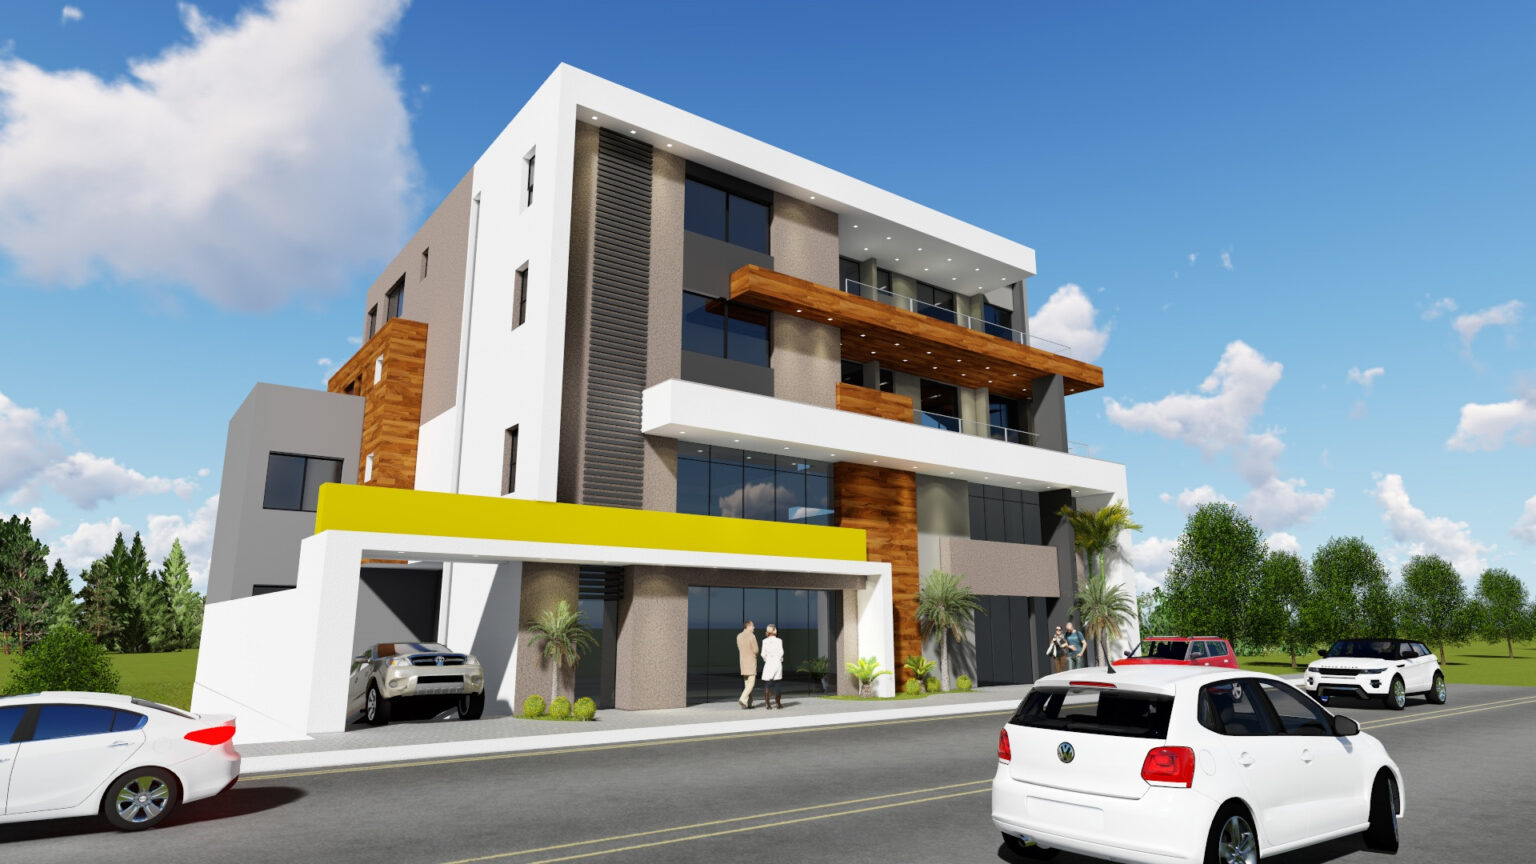
Corporate building

Corporate building

Corporate

Farina Building

Farina Building

Quitandinha, PR

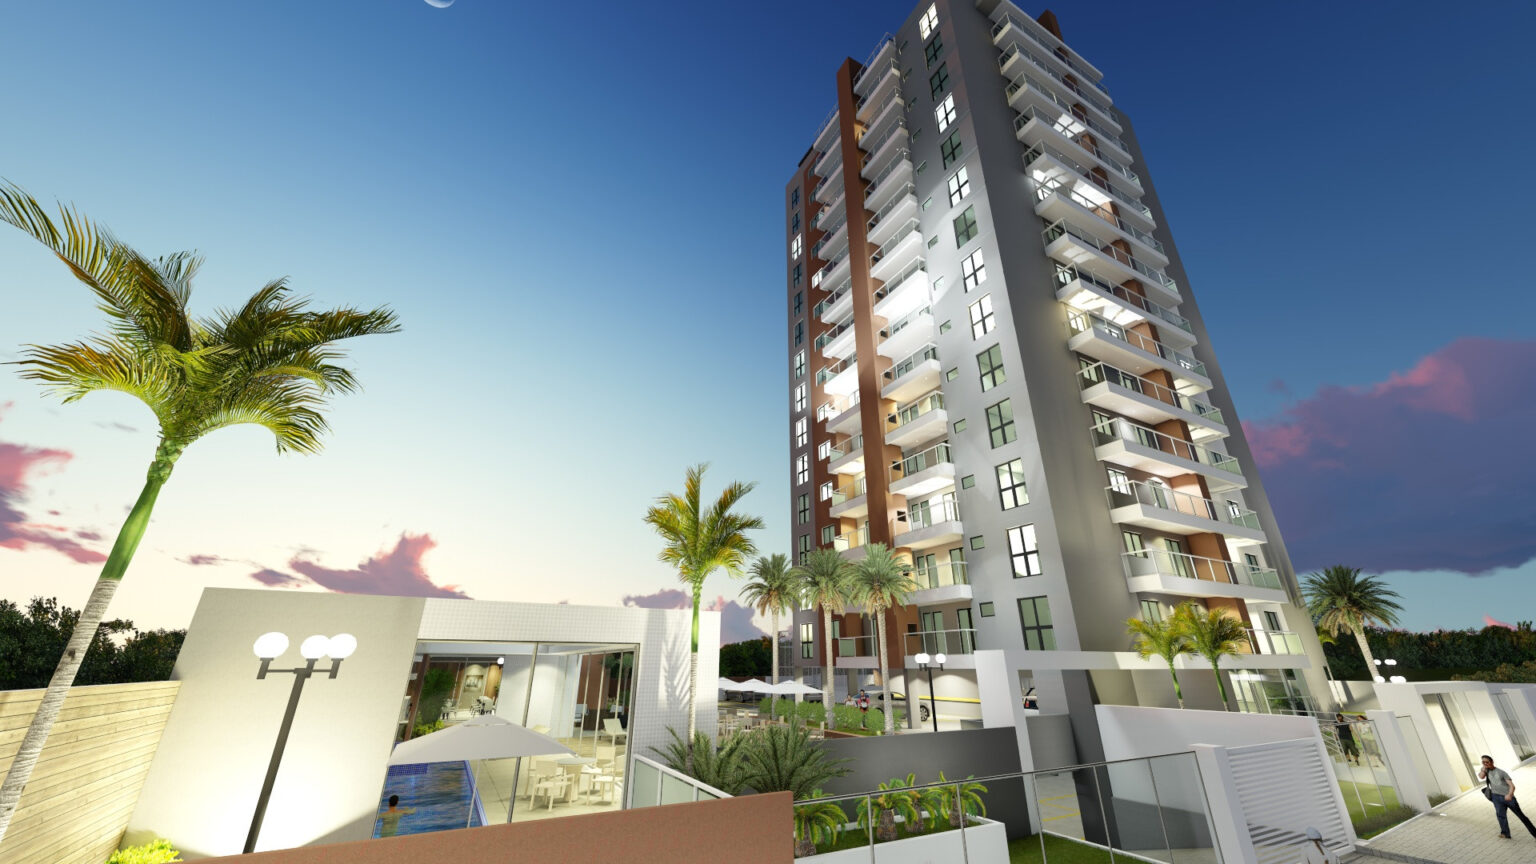
Torino

Torino

Residential tower

Process

Four clear steps, with you deciding along the way.

01

A coffee to begin

We understand your routine, site, budget and expectations before drawing a single line.

02

Schematic design

Site plan, massing and first images to validate the idea with you.

03

Construction documents

Complete, coordinated technical documentation for permits and construction.

04

Construction support

Support during construction so that what was designed is what gets built.

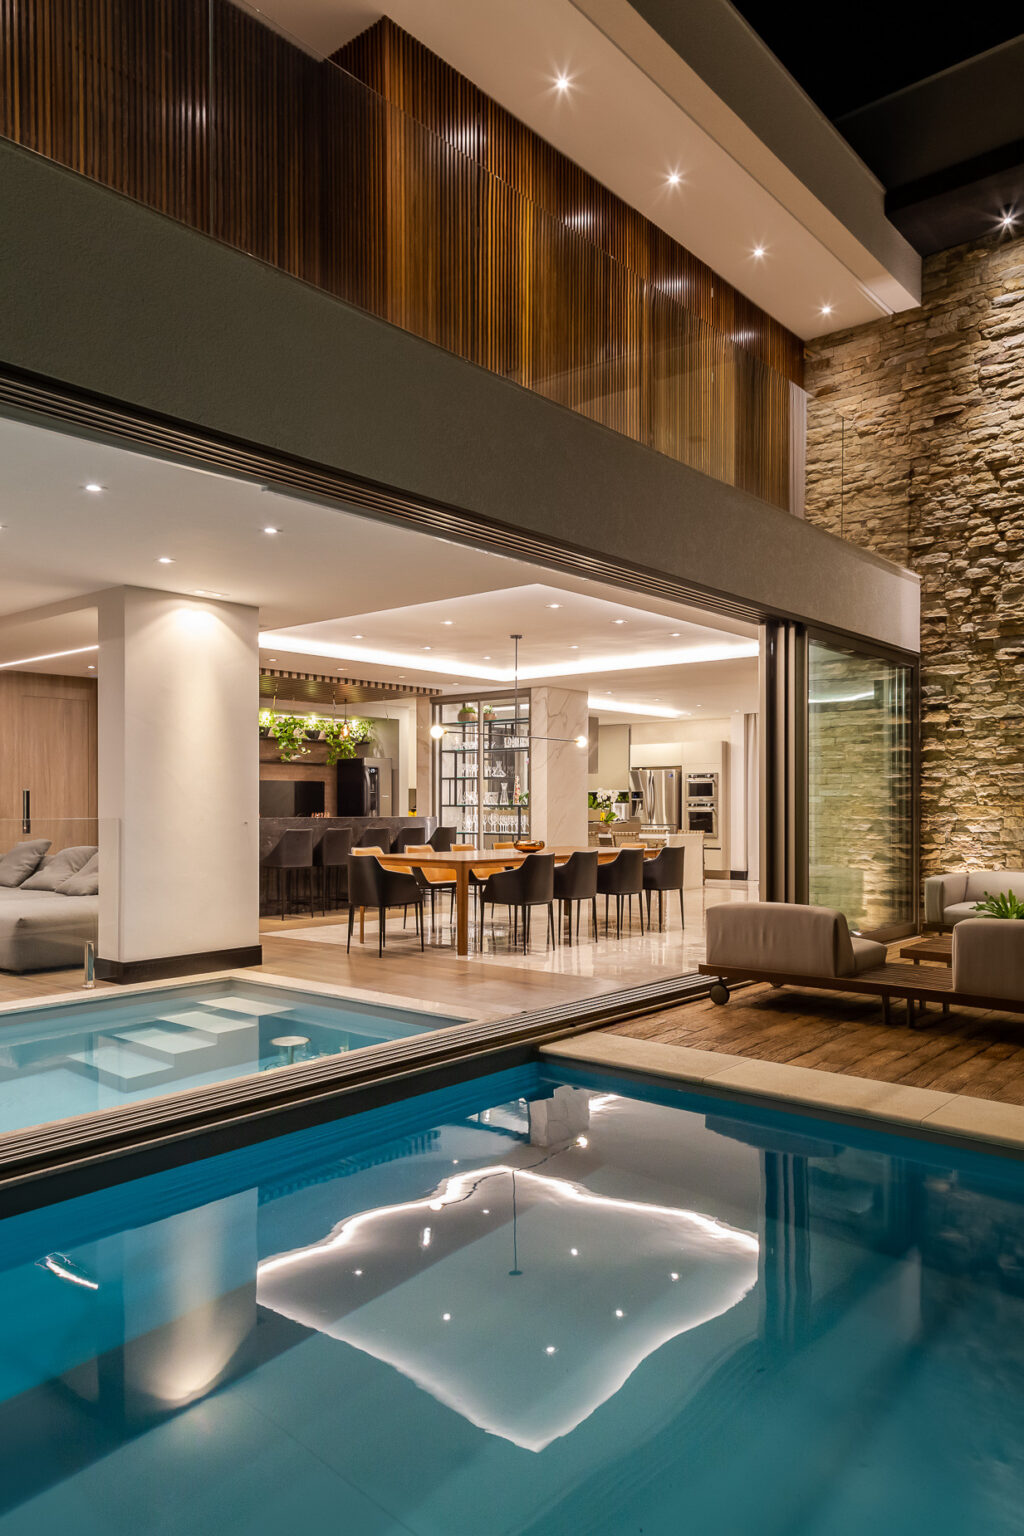
Área de convivência com piscina de residência projetada pelo escritório

Where we are

Two offices, the same care.

Head office

Curitiba

Av. República Argentina, 1228
Suite 404

Branch

Lapa

Rua Hipólito Alves de Araújo, 356
Suite D

Before the first coffee.

Didn’t find what you were looking for? Talk to the studio directly.

We set up a conversation, in person or by video, to understand what you need, the site or property and the budget. After that we send a proposal with scope and phases.

Yes. Besides homes, the studio designs commercial and corporate spaces, clinics and medical offices, as well as real estate developments.

It depends on size and complexity. The proposal includes the schedule for each phase, from schematic design to construction documents.

Yes, we provide support during construction to make sure the project is built as it was designed.

Our head office is in Curitiba with a branch in Lapa. For projects in other cities, get in touch and we will work out the best format.
Come have a coffee with us.

Prefer to write?

Tell us a little about your project. We reply by email or WhatsApp.